
Les Tilleuls Residence
Description
Project: Renovation of a 124-unit housing estate
Location: Savigny-le-Temple (France)
Architect: MIKAD
Client: Essonne Habitat
Contractor: Socateb
© Photo credits: Aurélien Aumond
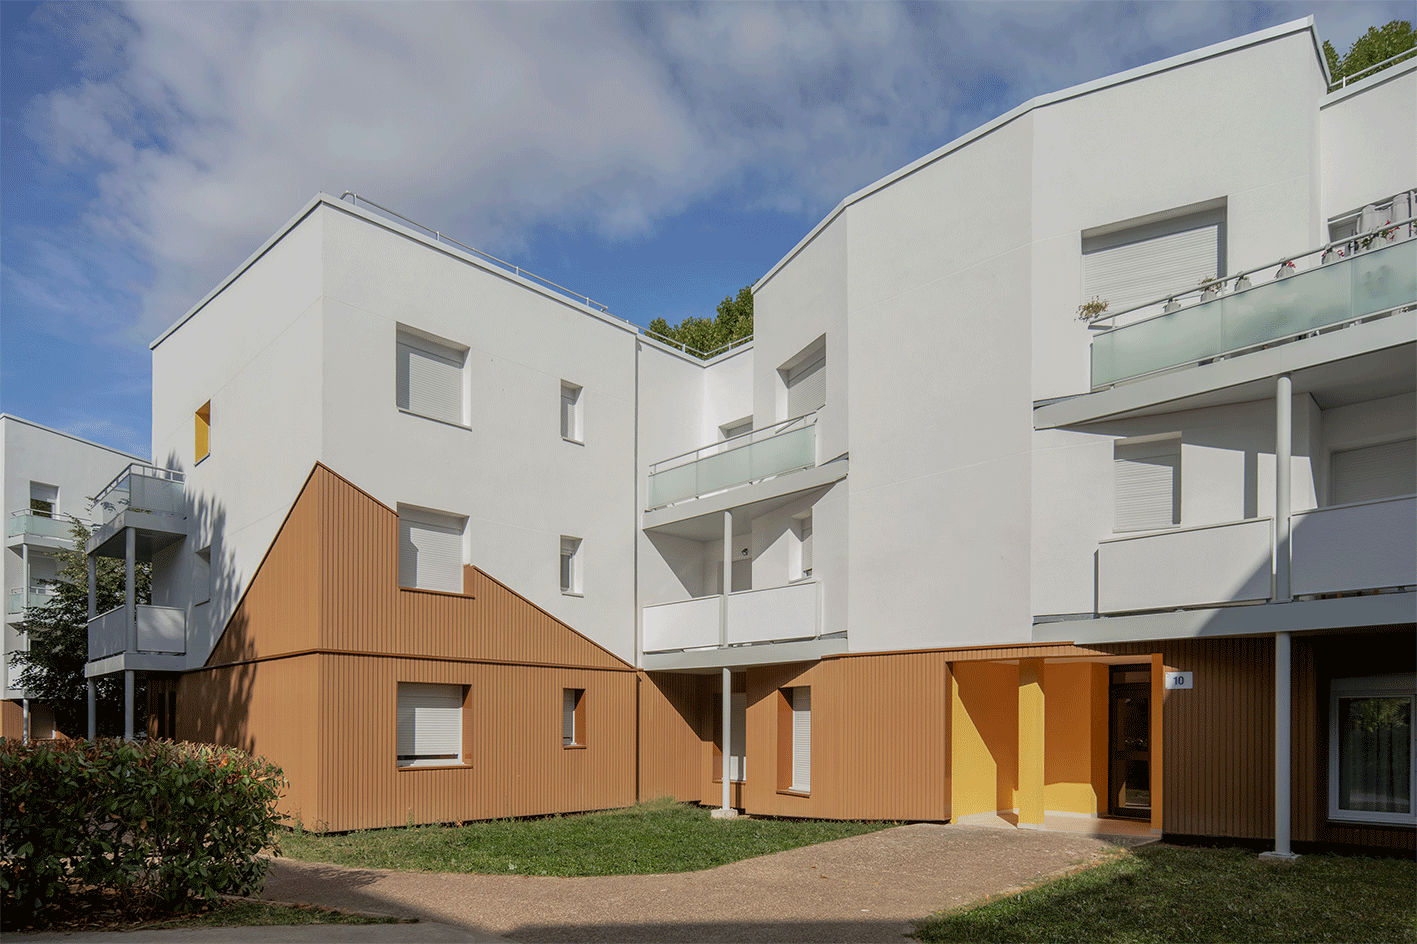
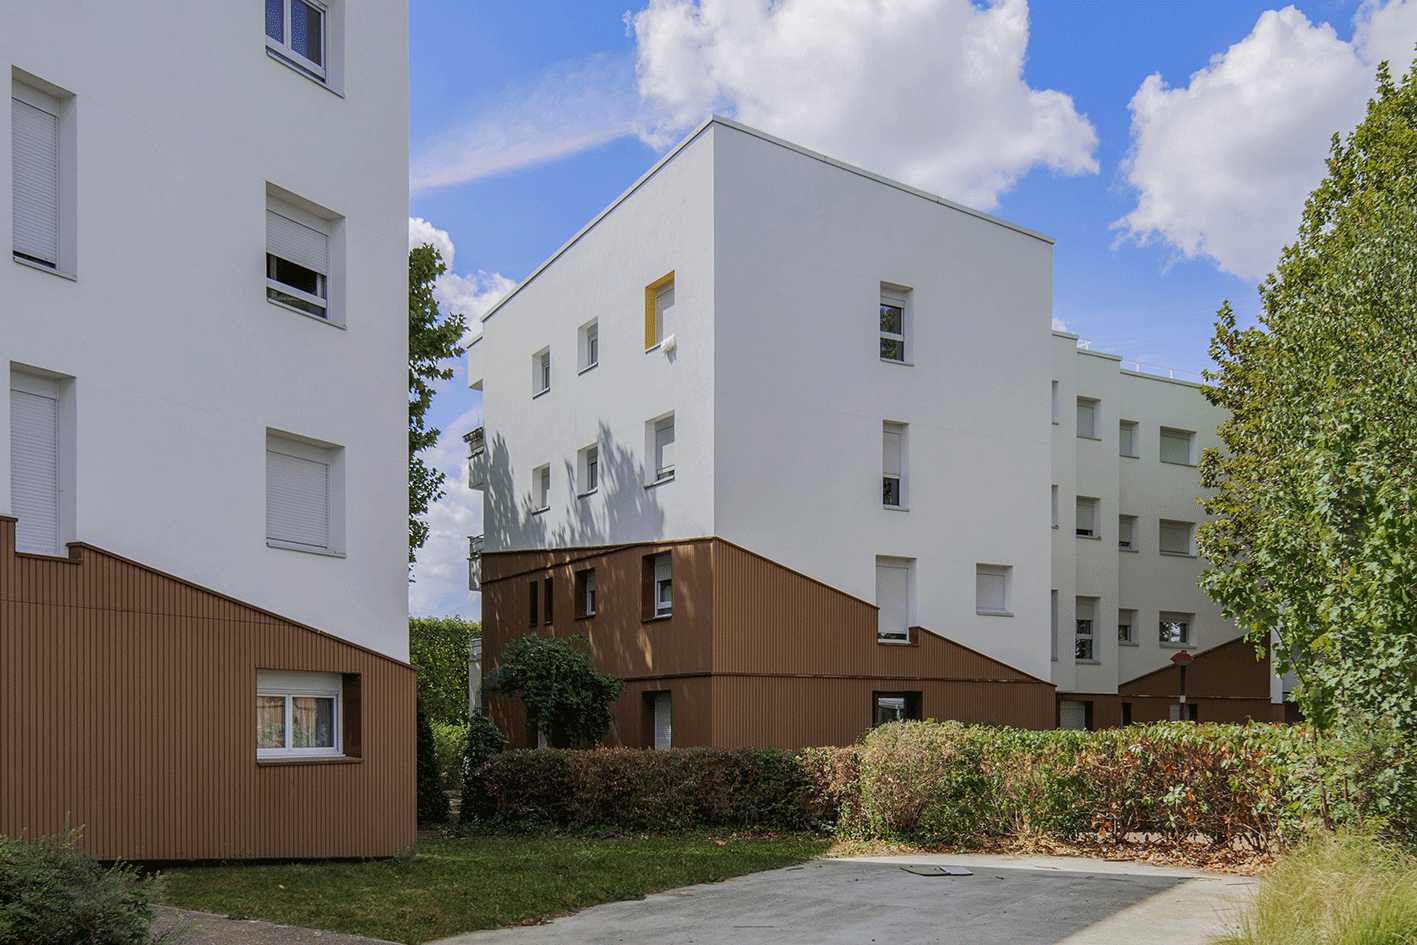
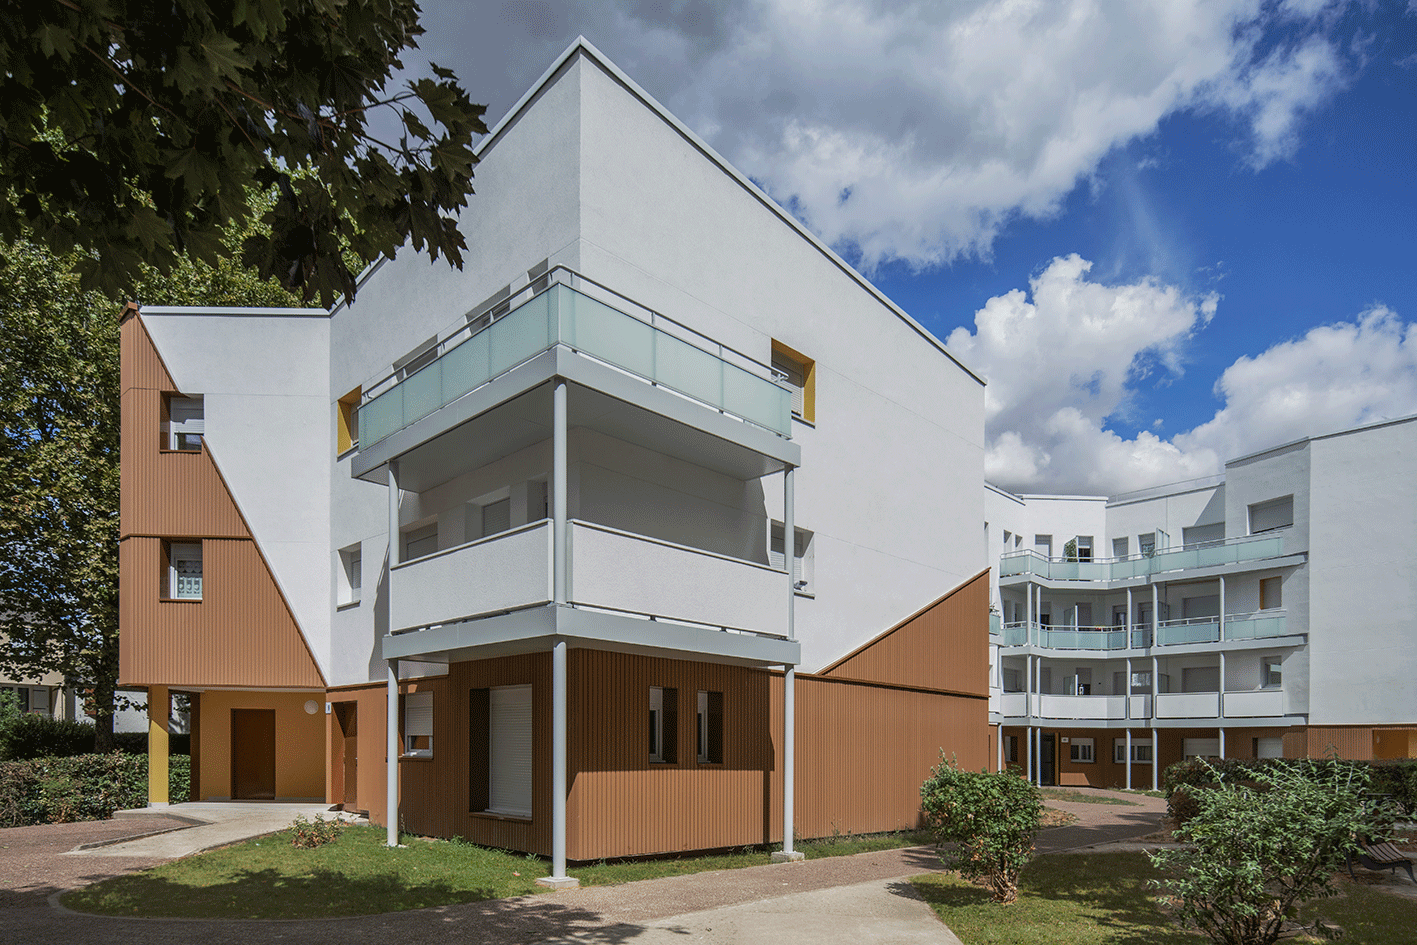
Built in 1978, the Les Tilleuls residence was the subject of an energy-efficiency refurbishment covering 124 apartments.
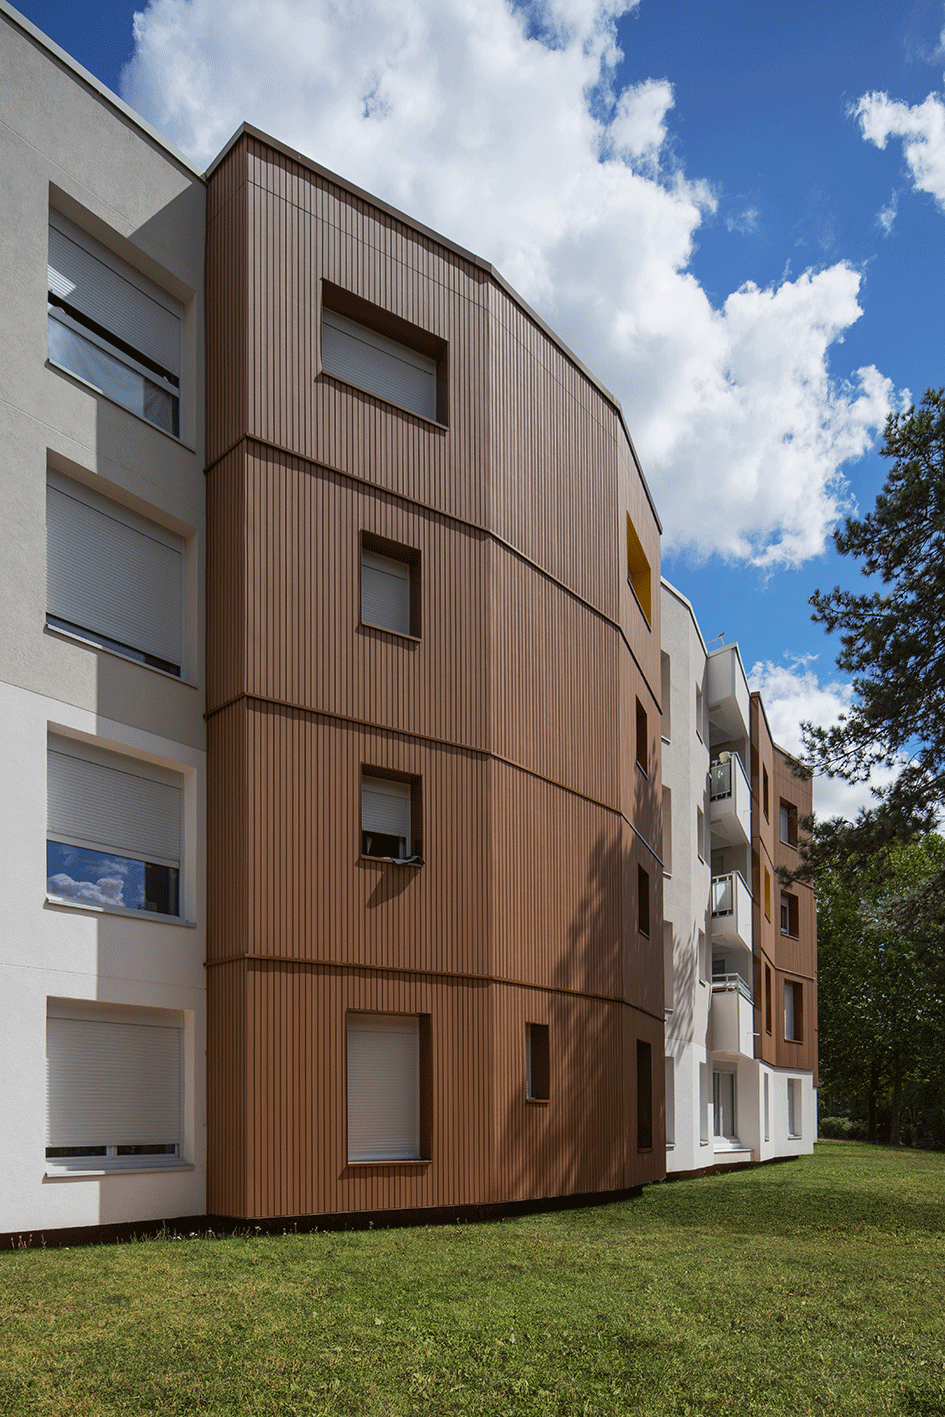
The project, led by Essonne Habitat, improves the building’s performance whilst upgrading its architecture with a more contemporary design.
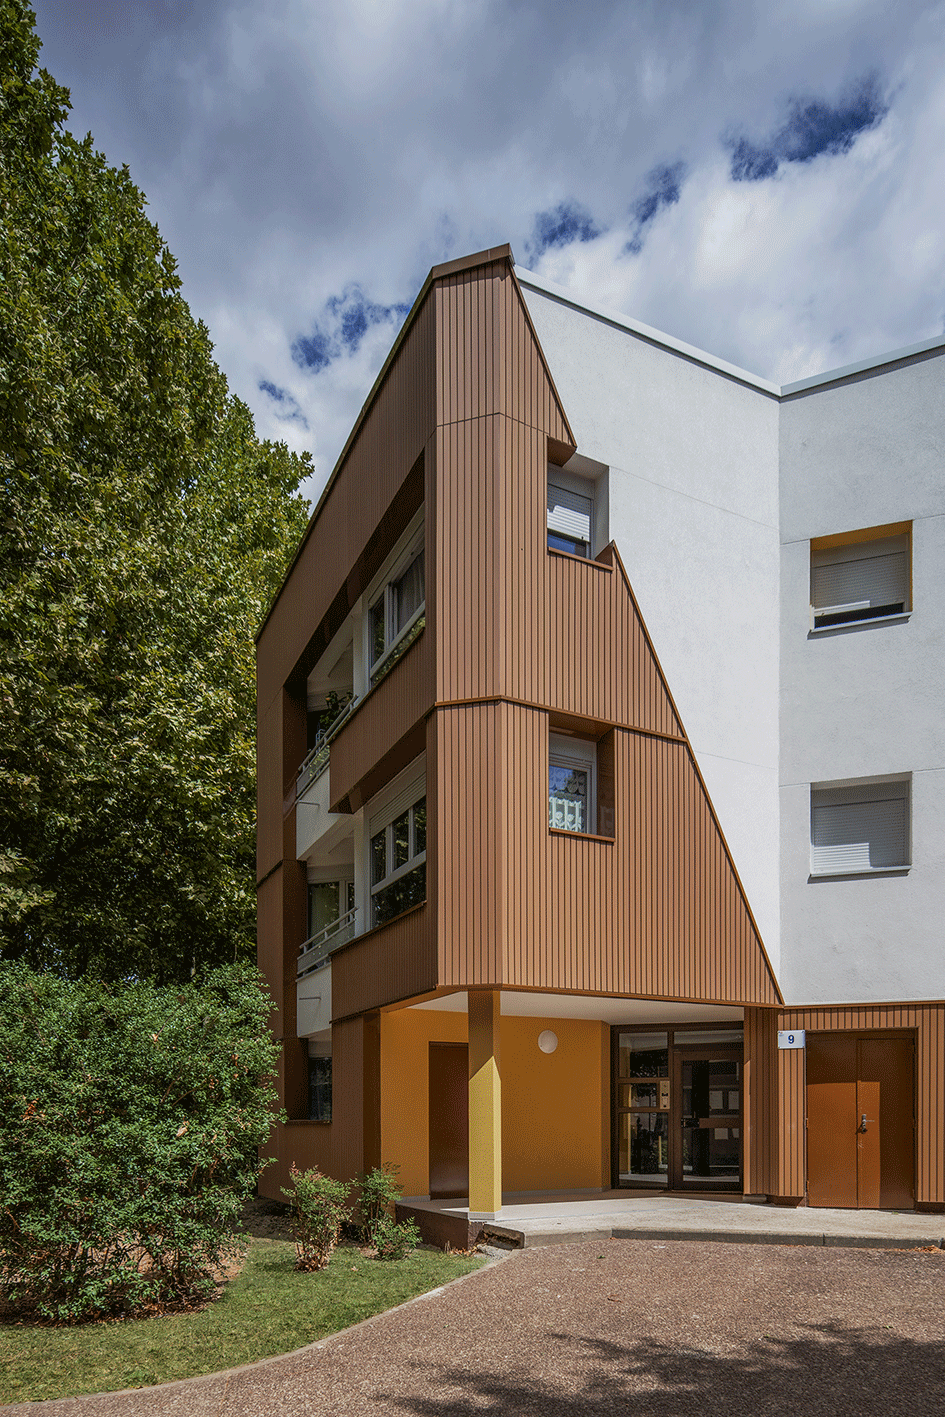
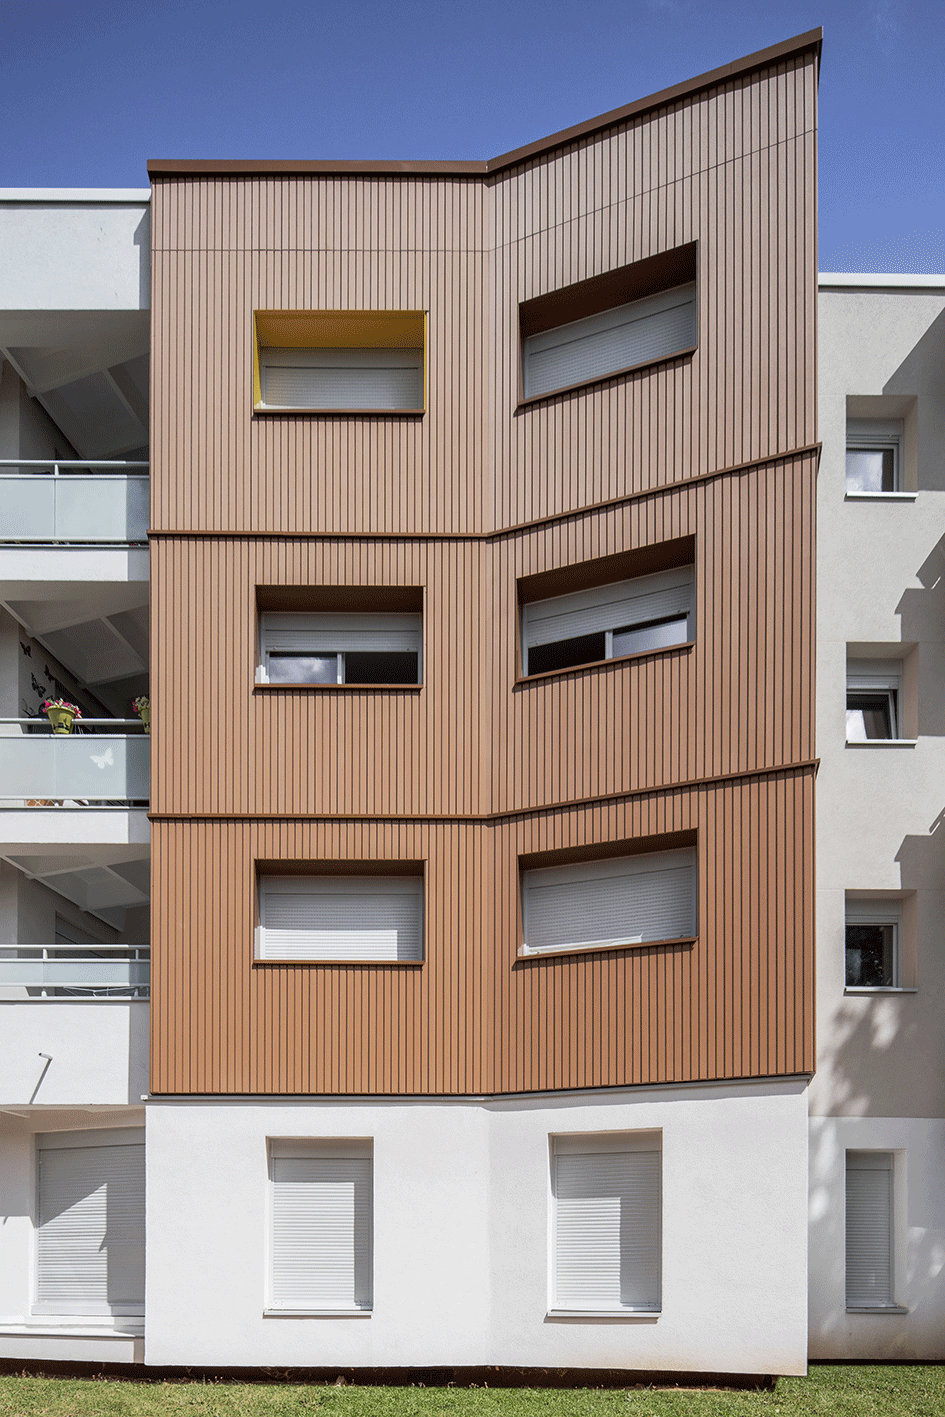
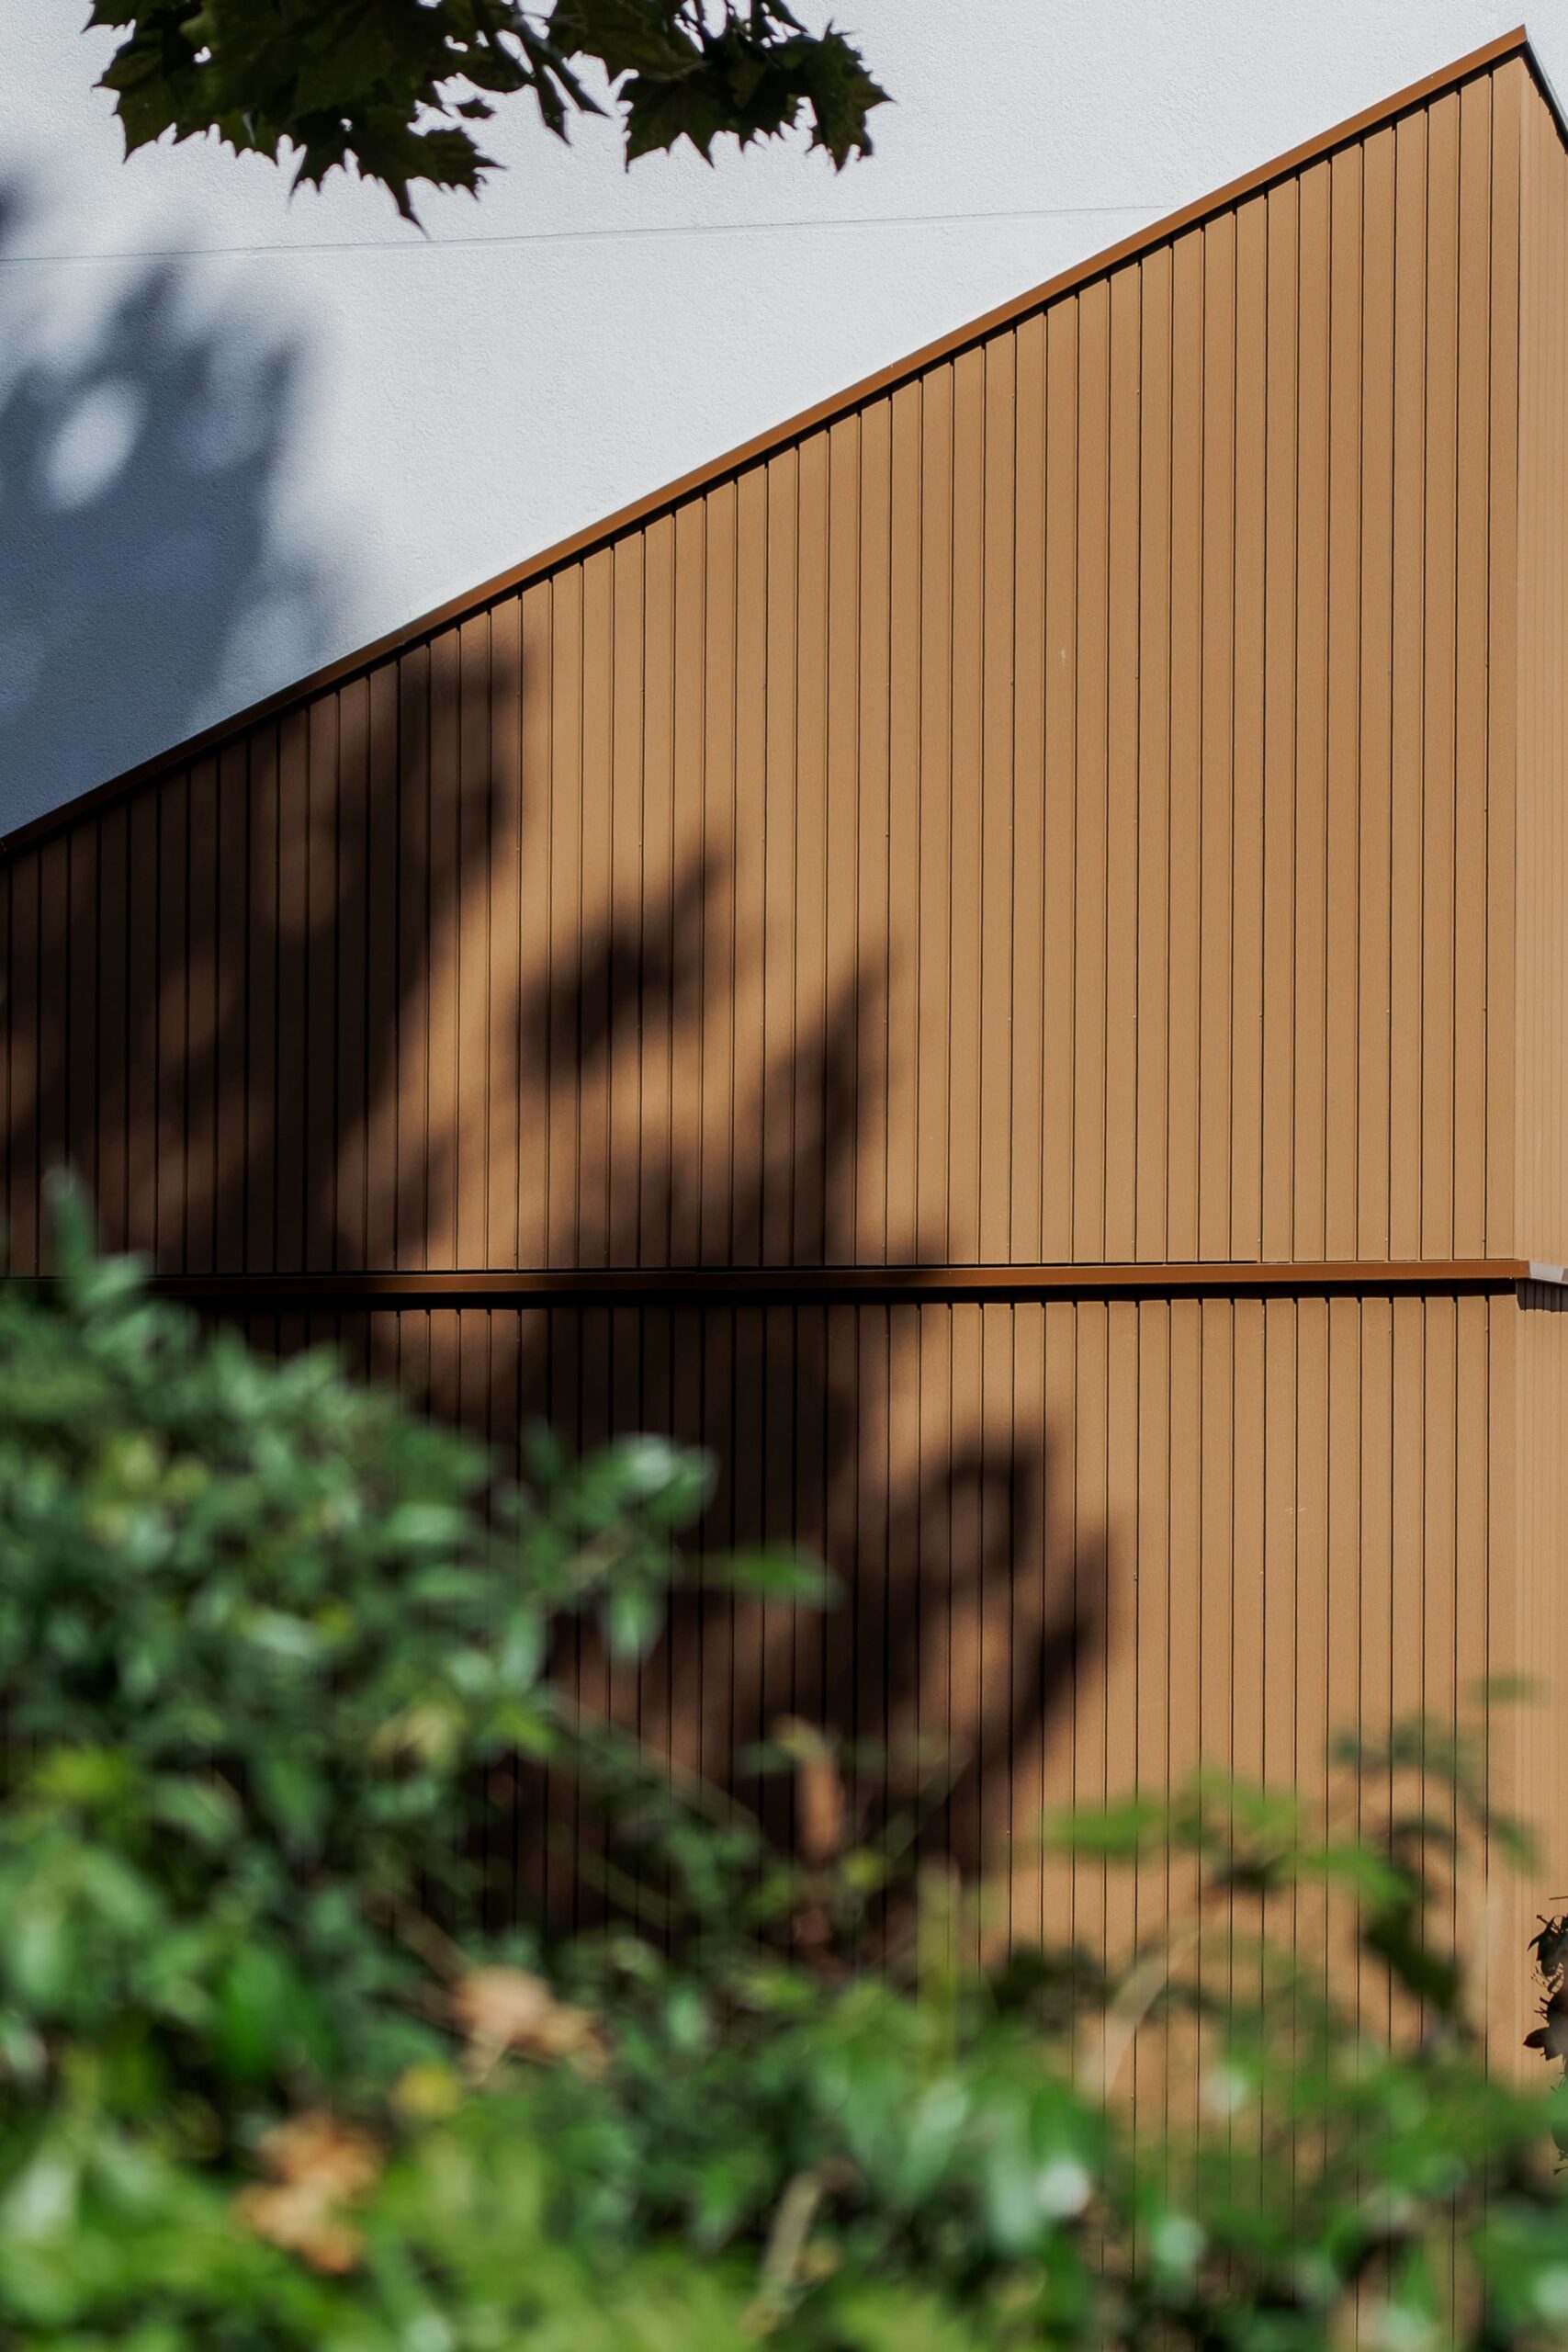
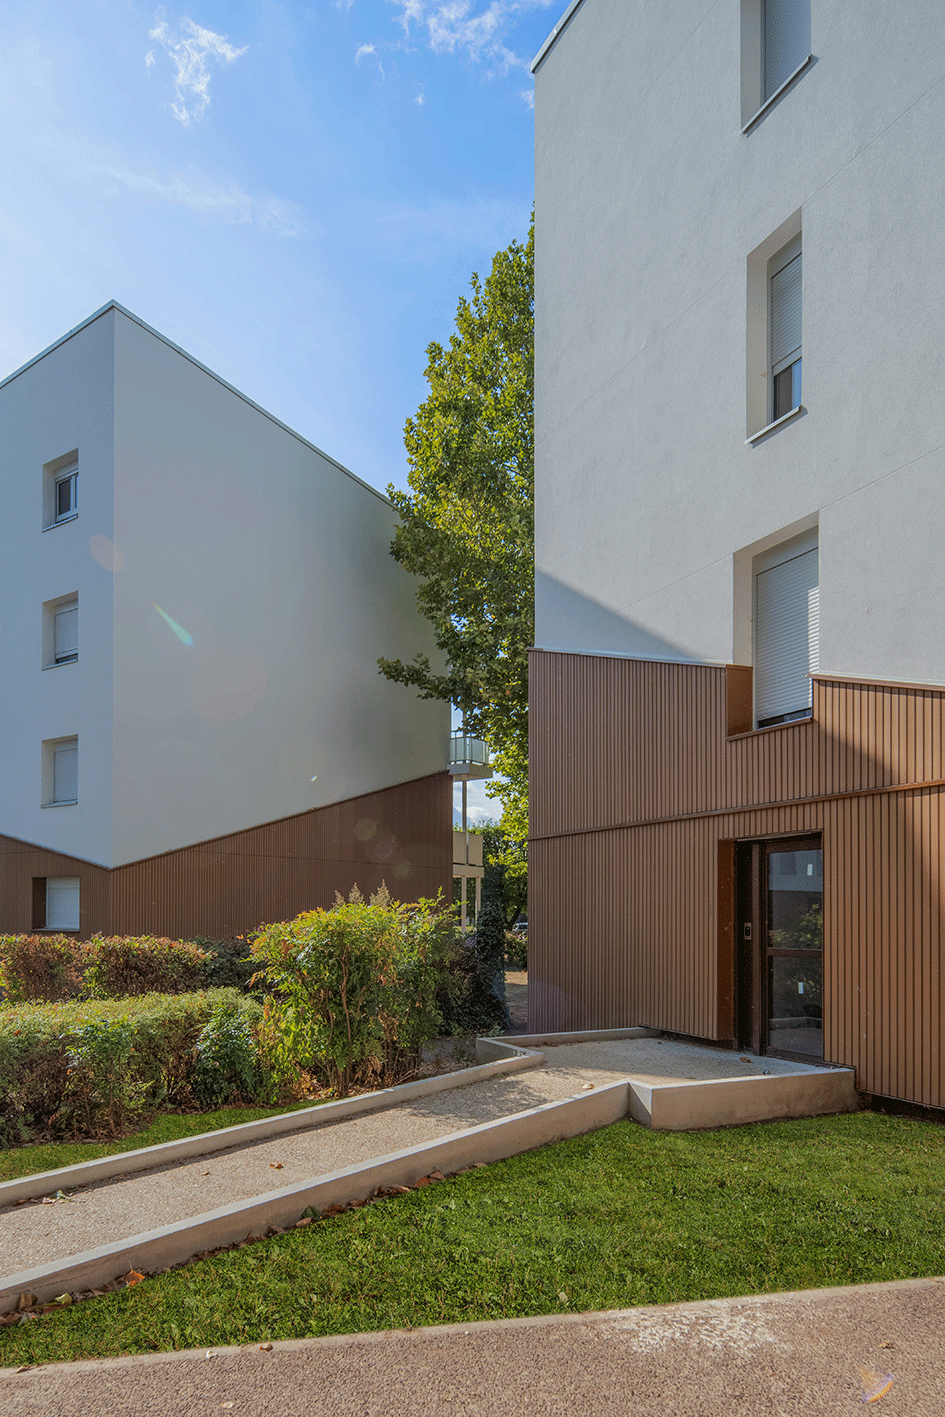
The bio-based LINK cladding, chosen in a wood-effect finish, is used here in geometric patterns to structure the facades and add a cosy touch of texture. The building forms are more clearly defined; the buildings regain their verticality and almost seem to engage in a dialogue with one another.
At ground level, the choice of this cladding also addresses a very practical requirement for collective housing. These areas are particularly exposed to impacts, abrasion and dirt.
Our composite wood boards are impact-resistant (Q4), require no maintenance and can be easily replaced in the event of localised damage.