
Detached House
Description
Project: Extension of a detached house
Location: Saint Grégoire (France)
Architect: SAAC – Aurélie Claustres
Installation company: GUEGUEN Construction
© Photo credit: INTERVALphoto – François Quideau
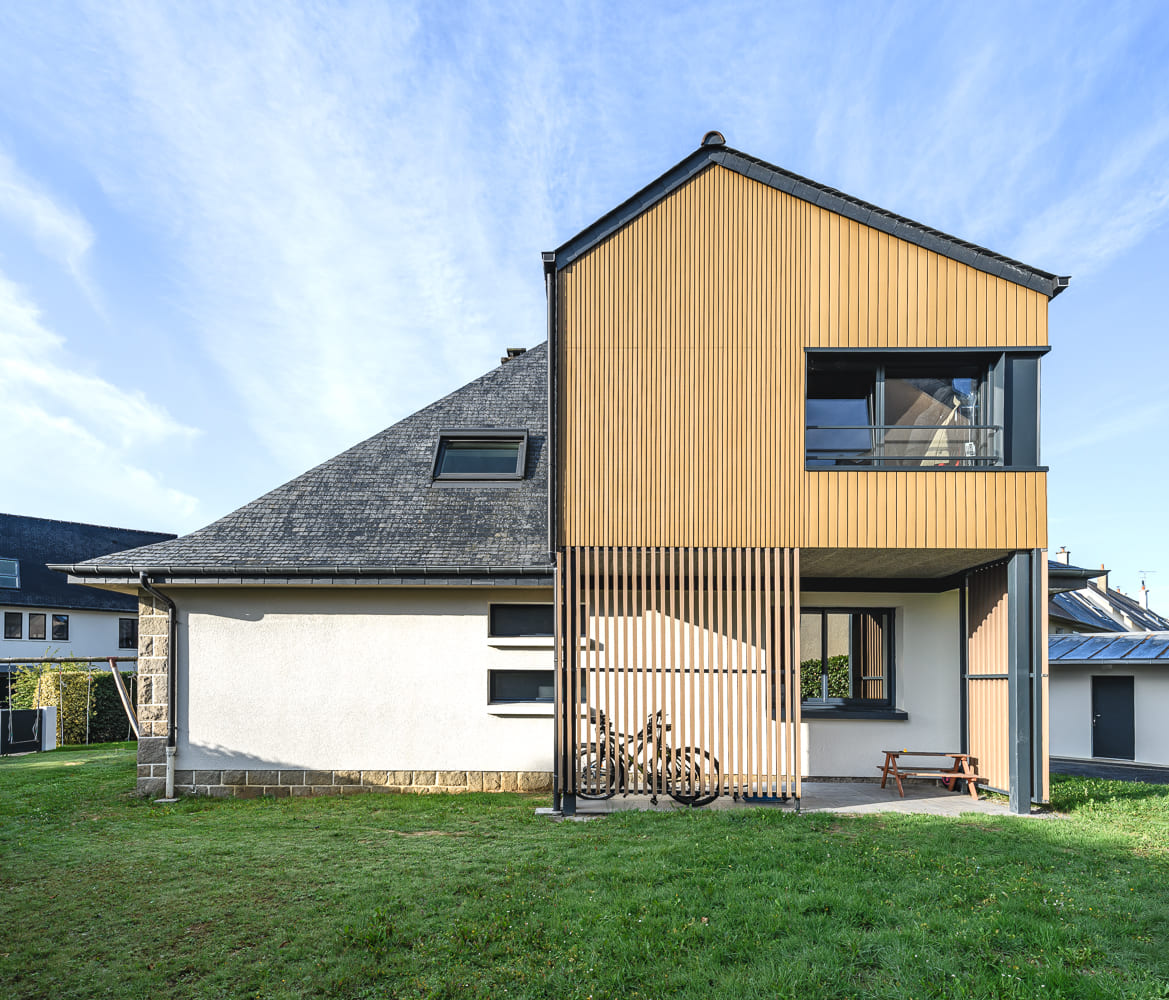
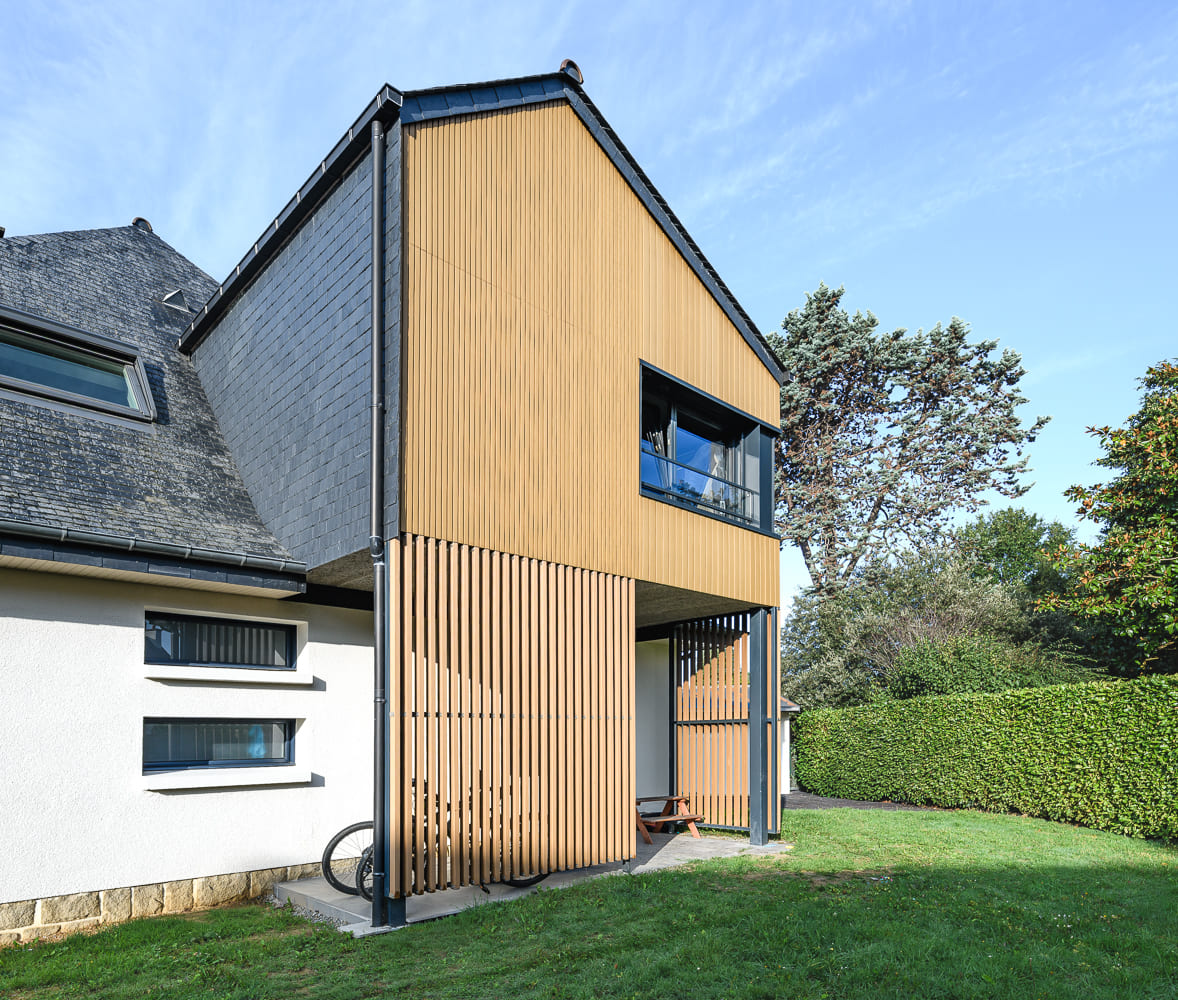
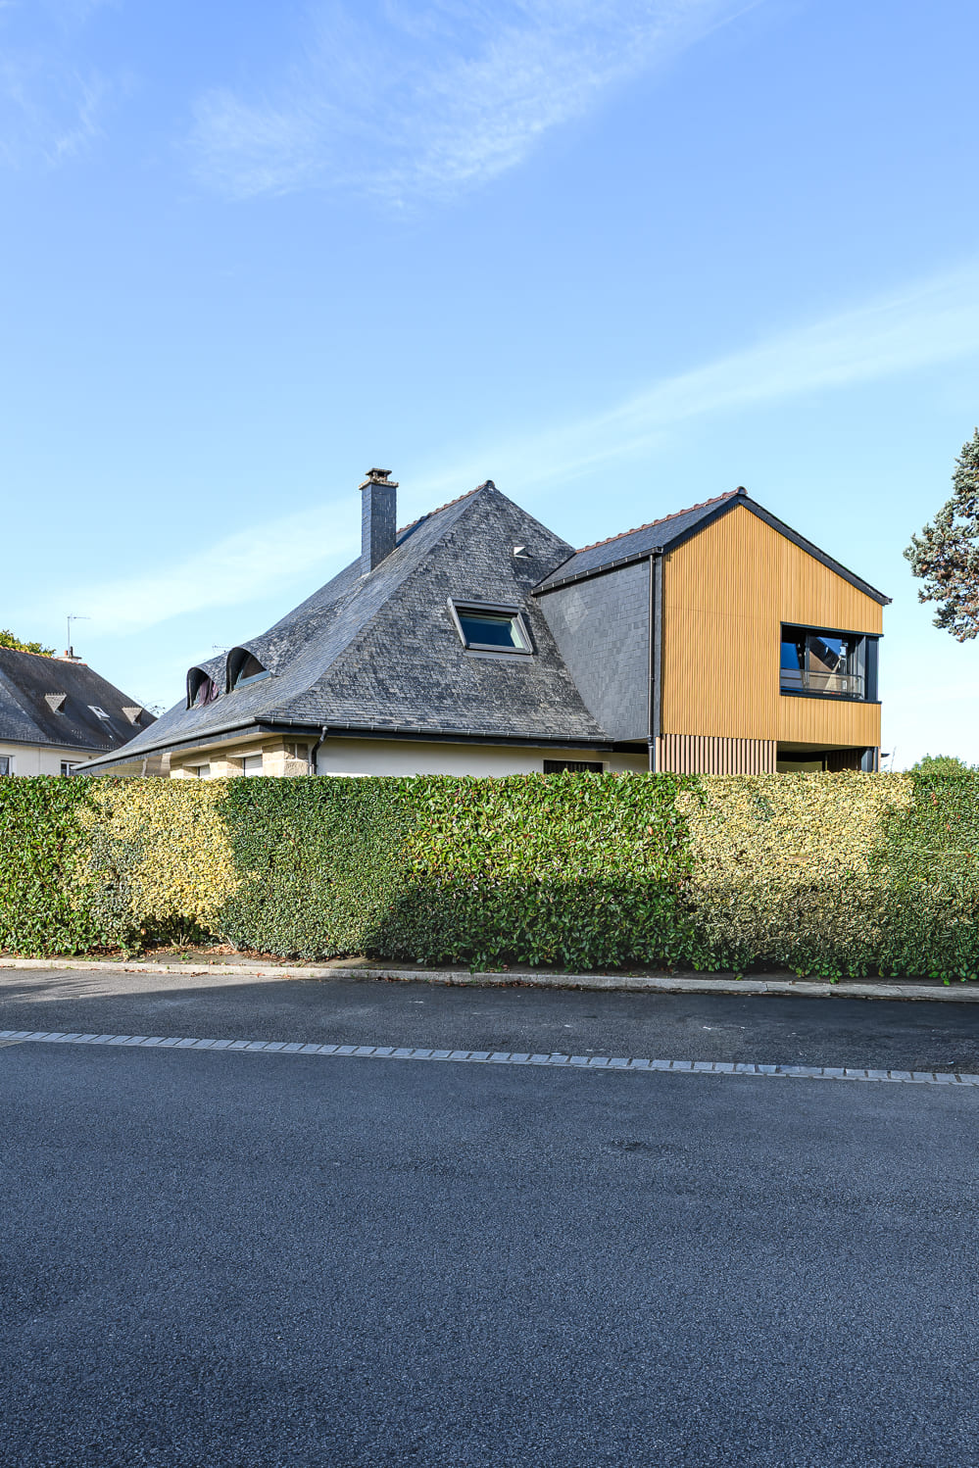
In Saint-Grégoire (Ille-et-Vilaine), the SAAC architectural practice has designed an extension inspired by a treehouse. Rising from the existing roof, the structure extends above the garden without encroaching on the space.
Beneath the extension, a partitioned area has been created, serving as a living space in its own right.
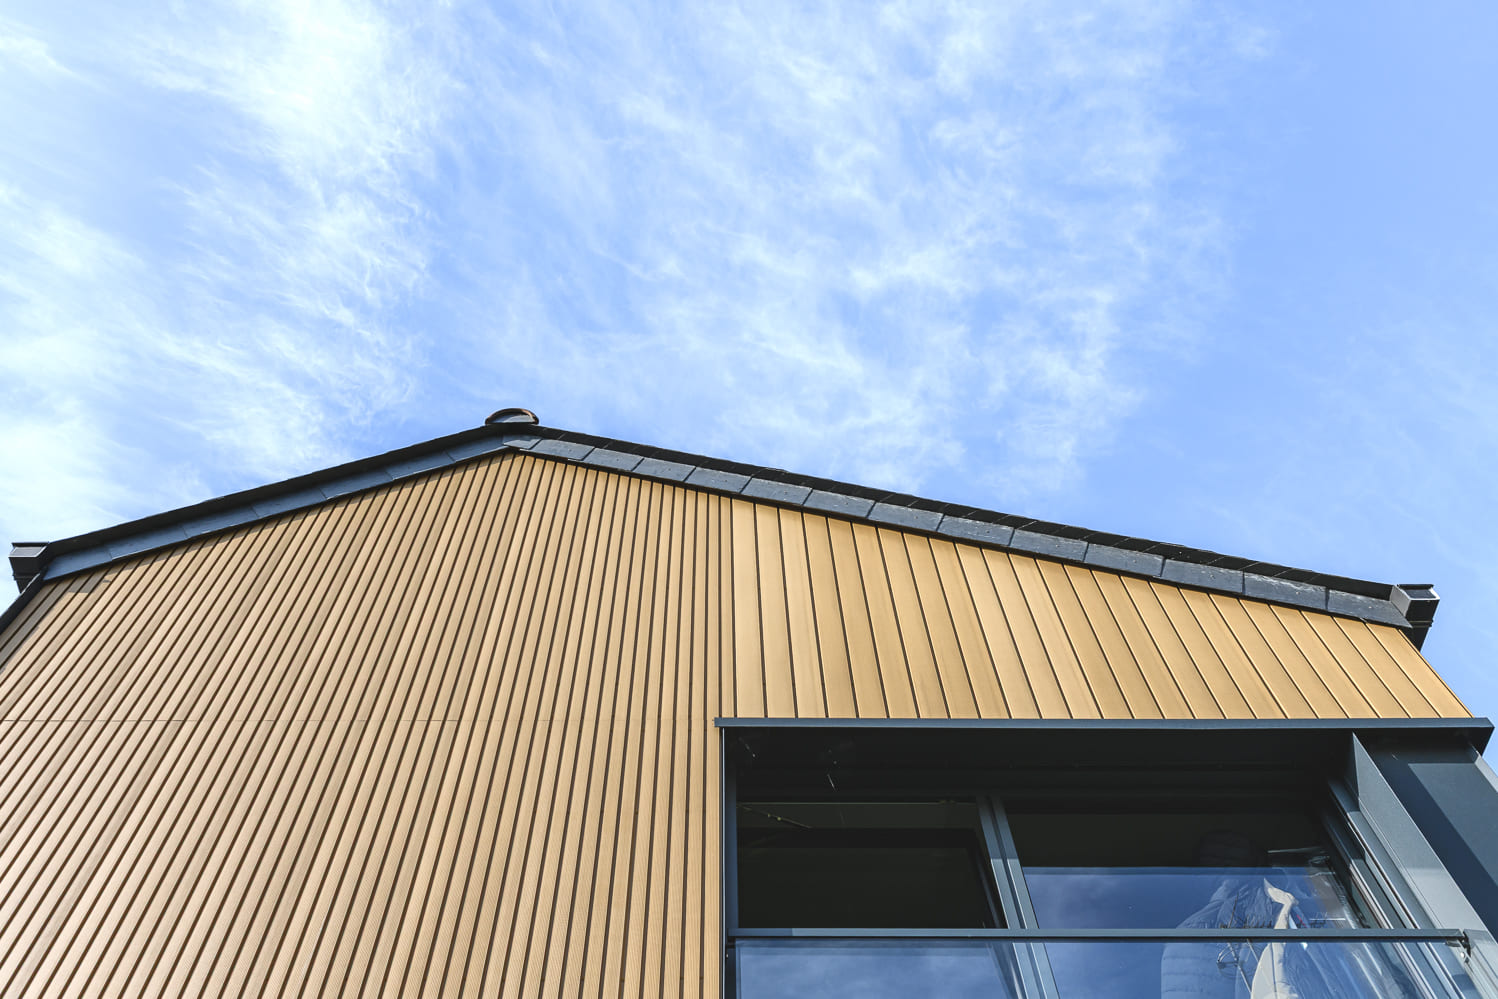
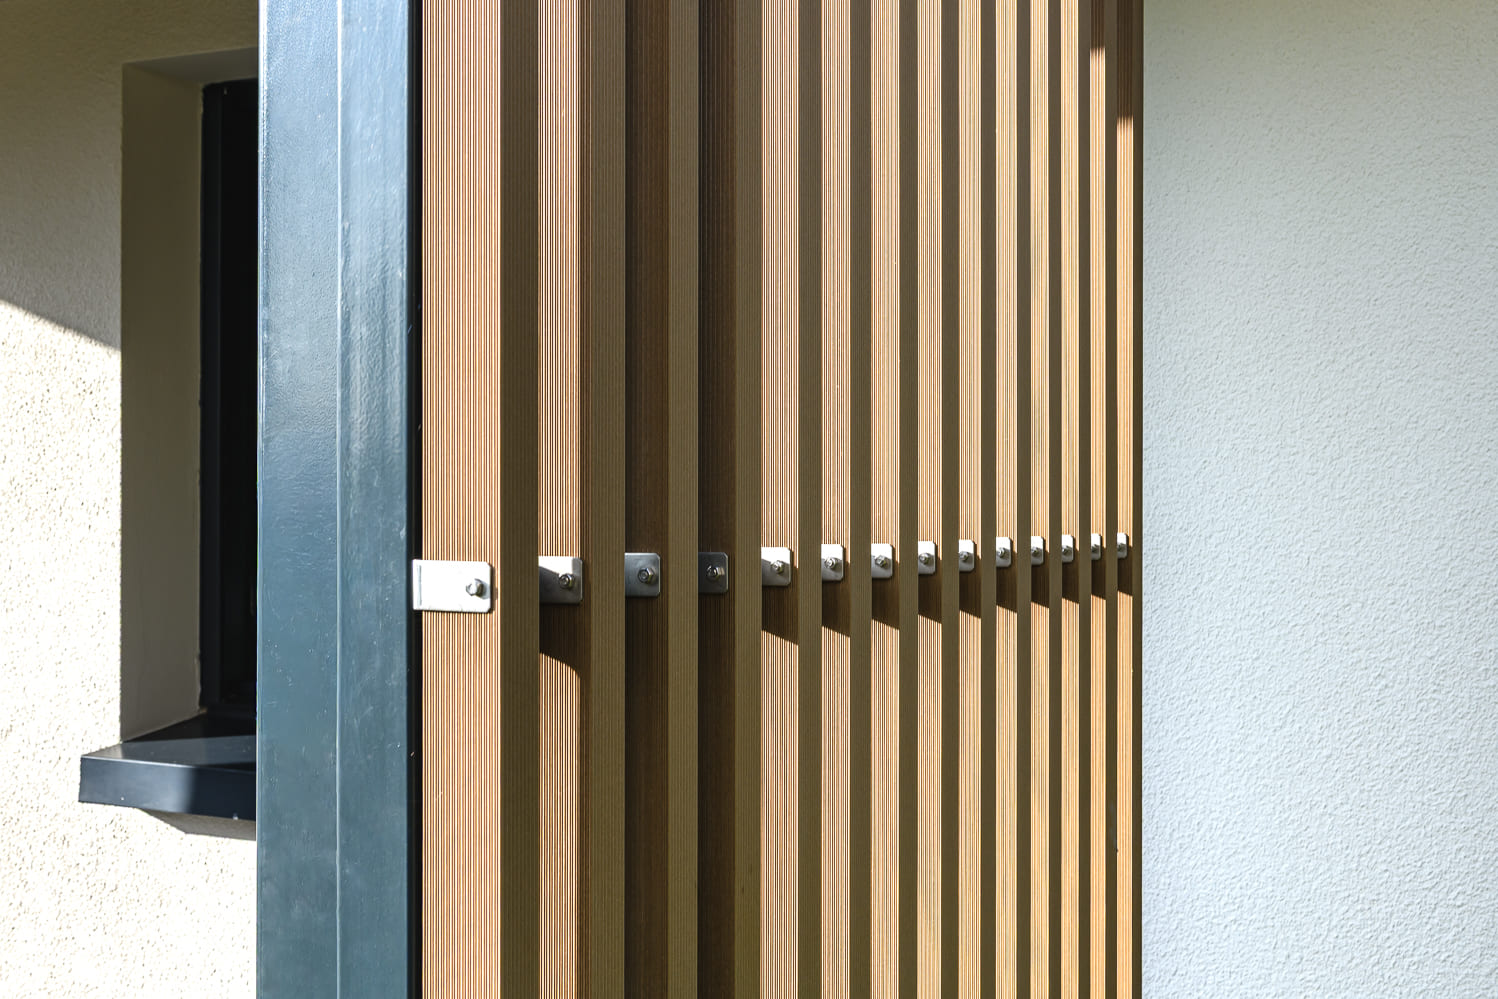
In keeping with this ‘treehouse’ theme, the choice of timber was a natural one: the project skilfully combines our SMART cladding and our SPACE profiles – two composite timber solutions, subtly employed to complement one another.
On the façade, the layout of the cladding reveals the architectural precision: starting from the corner window, the widths of the boards vary to create a precise and controlled rhythm.
A highly successful contemporary result, respecting and building on the original structure.